Autodesk Forma in 2026: AI Site Design, Site Analysis & Revit BIM Workflows
Critical commercial decisions on architectural projects frequently occur during early site planning, long before detailed BIM models exist. Relying on static zoning spreadsheets and manual massing often leads to late-stage redesigns when environmental or structural conflicts surface.
The biggest advantage of AI in architecture is not generating an arbitrary building form—it is testing significantly more viable options before your team commits to one. Autodesk Forma shifts performance analysis earlier into conceptual feasibility, establishing an integrated design pipeline with Autodesk Revit.
What Is Autodesk Forma in 2026?
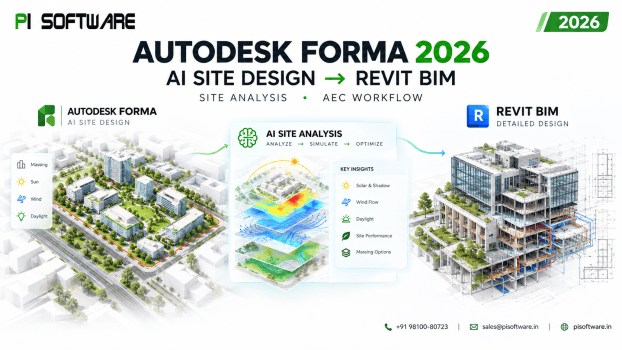
Autodesk Forma is a cloud-native platform designed for early-stage site planning, feasibility studies, and conceptual design. Operating directly in a browser, Forma integrates three core pre-design functions:
- Context Ingestion: Rapid assembly of real-world terrain, contextual building masses, roads, and environmental site data.
- Parametric & AI-Assisted Site Modeling: Fast generation and iteration of volumetric massing, residential typologies, and parking layouts.
- Real-Time Performance Simulation: Concurrent, cloud-based environmental analysis—including sunlight hours, daylight potential, wind comfort, traffic noise, and carbon estimates.
Why Early Site Decisions Matter?
The MacLeamy Curve illustrates that the ability to impact cost and building performance peaks during conceptual design, while the disruption and cost of redesign escalate downstream in production BIM.
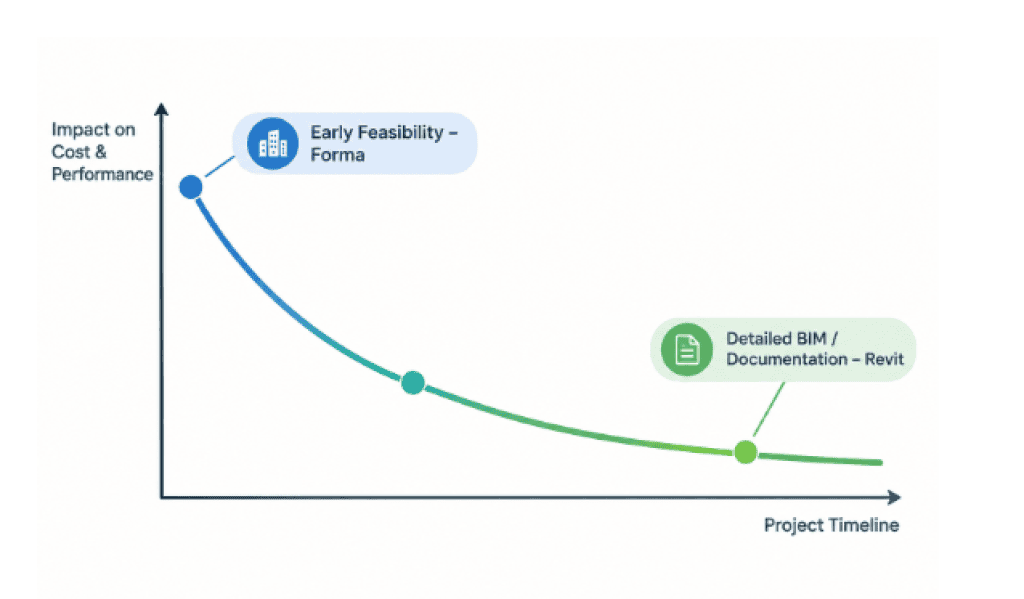
From early feasibility with Autodesk Forma to detailed BIM documentation with Revit, the workflow evolves as the project progresses.
Upfront site decisions directly dictate:
- GFA and FAR: Maximizing leasable area within strict municipal setbacks.
- Solar Access and Daylight: Aligning massing with solar paths before specifying complex mechanical systems.
- Microclimate & Wind Comfort: Mitigating wind shear and heat retention across public plazas.
- Acoustics: Configuring building masses to buffer surrounding transit corridors.
AI-Powered Site Planning
Forma leverages computational algorithms and predictive AI models to accelerate routine planning without stripping away architectural control.
Site Context Assembly
Instead of manually sourcing GIS datasets, converting terrain contours, or extruding surrounding massing, Forma queries open-source and commercial data layers using geolocated coordinates. Teams generate data-driven 3D context within minutes.
Site Automation & Typology Exploration
Forma’s Site Automation tools help teams generate and evaluate layout options based on project parameters, making it easier to compare different massing and site-planning scenarios. Architects define constraints—such as setbacks, target heights, and building depths—to rapidly test viable site layouts.
Live Metric Calculations
As designers edit massing geometry, Forma calculates operational metrics in real time:
- Built Area, Footprint Area, and Gross Floor Area (GFA)
- Parking capacity and open-space ratios
- Site coverage percentages against zoning limits
From One Concept to Multiple Design Options
Rather than committing to a single design concept under tight feasibility deadlines, teams can evaluate multiple options side by side:
| Scenario | Primary Objective | Metrics to Compare |
| Density Focus | Maximize development potential | GFA, FAR, parking counts |
| Solar / Microclimate | Optimize environmental performance | Sun hours, daylight potential, wind comfort |
| Mixed-Use Balance | Balance density with public realm access | GFA, open-space ratio, microclimate comfort |
- Site Analysis Before Detailed BIM
Forma brings early predictive analysis directly into the conceptual workspace, avoiding disconnected third-party simulation tools:
- Sunlight and Daylight Hours: Evaluates solar access and daylight conditions against project goals and regional guidance.
- Wind Comfort: Delivers rapid, AI-powered wind analysis for early layout comparisons, alongside detailed simulation modes where available.
- Acoustic Noise: Visualizes road traffic noise distribution to position outdoor amenities and sensitive facades.
- Embodied and Total Carbon: Benchmarks early massing choices against baseline carbon models. (Note: Specific carbon analyses and coverage vary by workflow, region, and hub configuration.)
Autodesk Forma + Revit: Connecting Concept to BIM
Translating conceptual geometry into production documentation often causes duplicated modeling and lost metadata. Forma bridges early planning with Revit through dedicated workflows:
- Revit 2025 and 2026 Workflows: The Forma Site Design add-in allows teams to transfer conceptual proposals and context into Revit for further development as a geolocated model.
- Revit 2027 Forma Connected Client: Autodesk’s newer workflow introduces direct cloud connectivity, allowing Revit to function as a connected client to shared Forma project scenarios.
- Connected Iteration: Updated geometry developed in Revit can be sent back to Forma to continue tracking environmental metrics against the evolving building envelope.
Can Forma Replace Traditional Site Planning?
Forma accelerates iterative pre-design, but specialized human expertise remains mandatory:
| Forma Helps With | Human Expertise Still Required |
| Site context and massing generation | Complex zoning variances and legal interpretations |
| Rapid option testing and scenario metrics | Civil grading and stormwater engineering |
| Early environmental and solar screening | Detailed architectural documentation |
| Cross-scenario stakeholder comparison | Building-code and life-safety compliance |
Who Benefits from Forma?
- Developers: Quantify development yields, GFA, and financial feasibility before capital commitment.
- Architects & Urban Planners: Test massing strategies and environmental performance without manual iteration.
- Sustainability Consultants: Establish solar, daylight, and carbon baselines during initial charrettes.
- BIM Managers: Standardize geolocated context and protect production templates from uncoordinated conceptual geometry.
What Should Firms Evaluate Before Adoption?
Successful implementation requires assessing four operational pillars:
- Licensing Entitlements: Forma Site Design is included as an entitlement in the Autodesk Architecture, Engineering & Construction (AEC) Collection, as well as via standalone subscriptions. When planning software budgets, review the latest autodesk software price in India to structure cost-effective seat allocations across your studio.
- Team Skills: Training designers to interpret early wind, solar, and daylight metrics accurately.
- BIM Protocols: Defining when a conceptual Forma mass transfers into Revit production models.
- Cloud Readiness: Ensuring browser and network setups support cloud computation environments.
Building an AI-Ready Autodesk Design Workflow
An integrated planning pipeline links conceptual feasibility directly to BIM production:
Site Data Ingestion → AI Site Automation → Environmental Analysis → Decision Gate → Revit BIM Production → Coordinated Optimization
Connecting environmental simulation directly to schematic massing enables design teams to reduce repetitive modeling work, limit avoidable rework, and make data-backed architectural decisions from day one.
Ready to Bring Autodesk Forma Into Your Design Workflow?
As an authorized autodesk reseller in india, PI Software helps AEC practices evaluate Forma licensing, review AEC Collection entitlements, and establish seamless BIM workflows. Whether you need to deploy new licenses, upgrade team seats,our technical specialists ensure a smooth transition from conceptual site design into production-grade Revit models. Explore Autodesk Forma & AEC Software Options with PI Software
Frequently Asked Questions
1. What is the difference between Autodesk Forma and tools like Rhino or SketchUp?
While Rhino and SketchUp are versatile geometric modelers, they require third-party plugins to execute environmental analysis or compute site metrics. Forma is purpose-built for site feasibility, automatically pulling real-world terrain context and delivering real-time metric tracking and solar, wind, and noise simulations natively in the browser.
2. Is Autodesk Forma included in the Autodesk AEC Collection?
Yes. Autodesk Forma Site Design is an entitlement included with the Autodesk Architecture, Engineering & Construction (AEC) Collection. It is also available as a standalone subscription for developers, planners, and non-Revit team members. To configure multi-user access or Buy autodesk products Online, firms can align their seat purchases directly through authorized partners.
3. How does Autodesk Forma transfer site models into Revit?
For Revit 2025 and 2026, teams use the official Forma Site Design add-in to export proposals into a geolocated Revit model. In Revit 2027, the Forma Connected Client enables direct synchronization between Revit and cloud-hosted Forma projects.
4. Can Forma handle wind and microclimate analysis?
Forma provides rapid, AI-powered wind analysis to evaluate comfort levels during early massing comparisons, alongside more detailed simulation capabilities where available. This provides the speed needed to identify potential aerodynamic and microclimate problem areas before committing to detailed engineering.
5. Does Autodesk Forma require high-performance workstation hardware?
No. Forma is a cloud-native browser application. Complex processes—such as 3D terrain assembly, parametric typology generation, and environmental simulations—run on Autodesk cloud infrastructure rather than relying on local workstation hardware.